
Bright & Beautiful

Some kitchens are designed to stand apart from the rest of the home. This one was designed to belong to it.
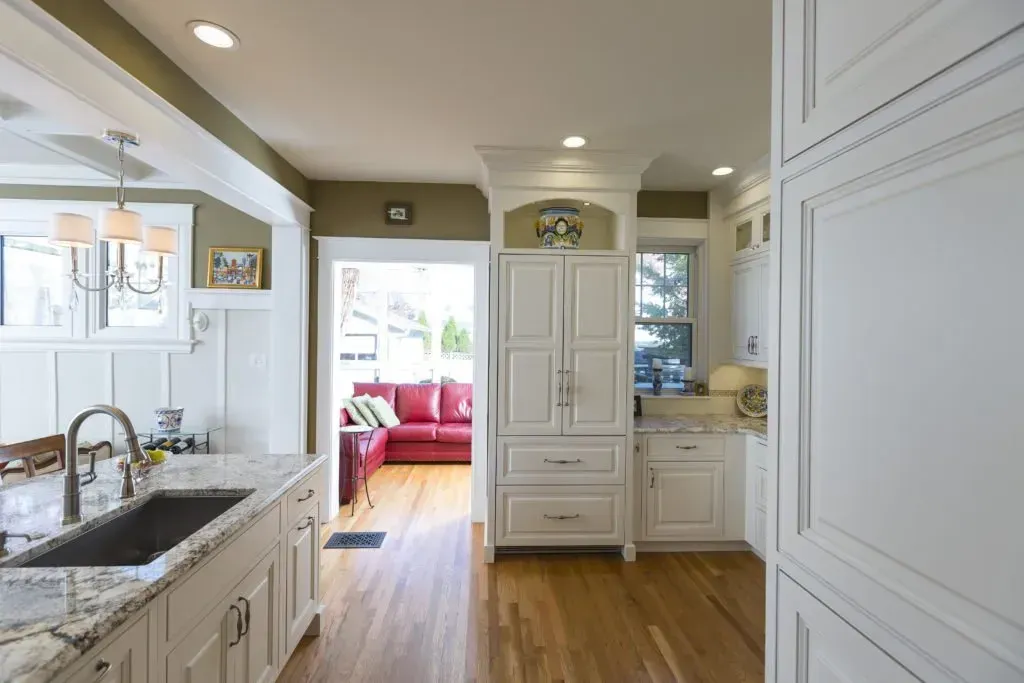
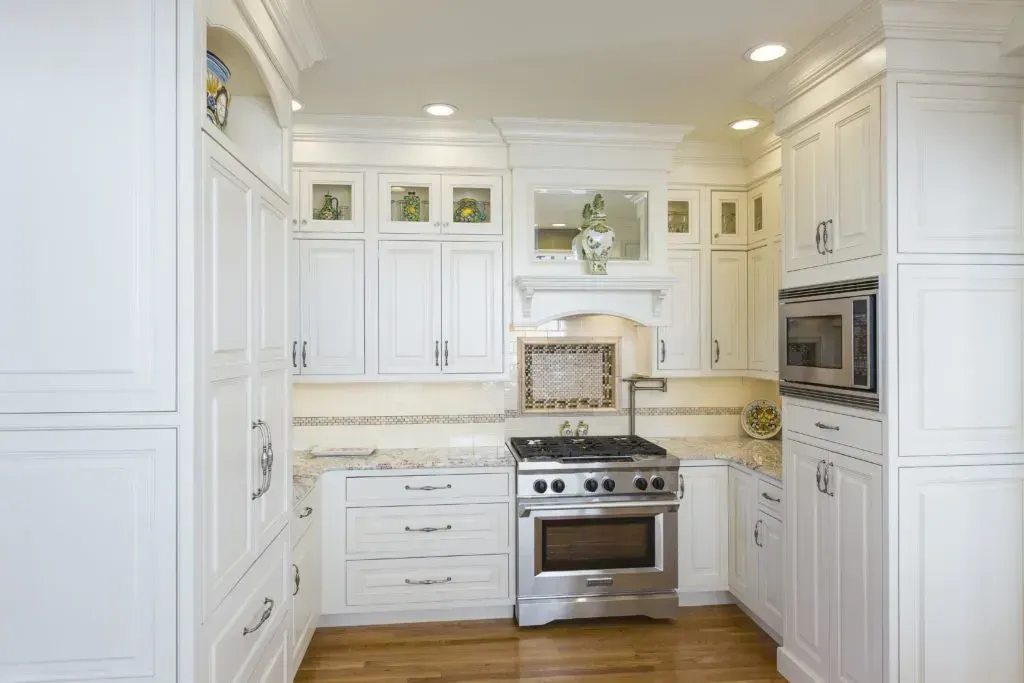
Cream raised-panel cabinetry runs floor to ceiling, its traditional profile and decorative crown molding echoing the classical architecture of the surrounding rooms. The palette is deliberately light throughout: cream cabinetry, light granite countertops, and natural light from multiple directions combine to keep the space open and airy without a single contemporary shortcut. This is a kitchen that earns its brightness the old-fashioned way.
The Range Wall as Focal Point
The cooking zone is the most detailed section of the kitchen. A professional gas range sits beneath an arched decorative surround, framed by a mosaic tile accent panel that introduces color and pattern at the exact point where the eye naturally lands. A pot filler above the range is both practical and a nod to the kind of traditional kitchen details that most remodels skip. Together these elements give the range wall a finished, intentional quality that elevates the whole room.
Connected to the Home
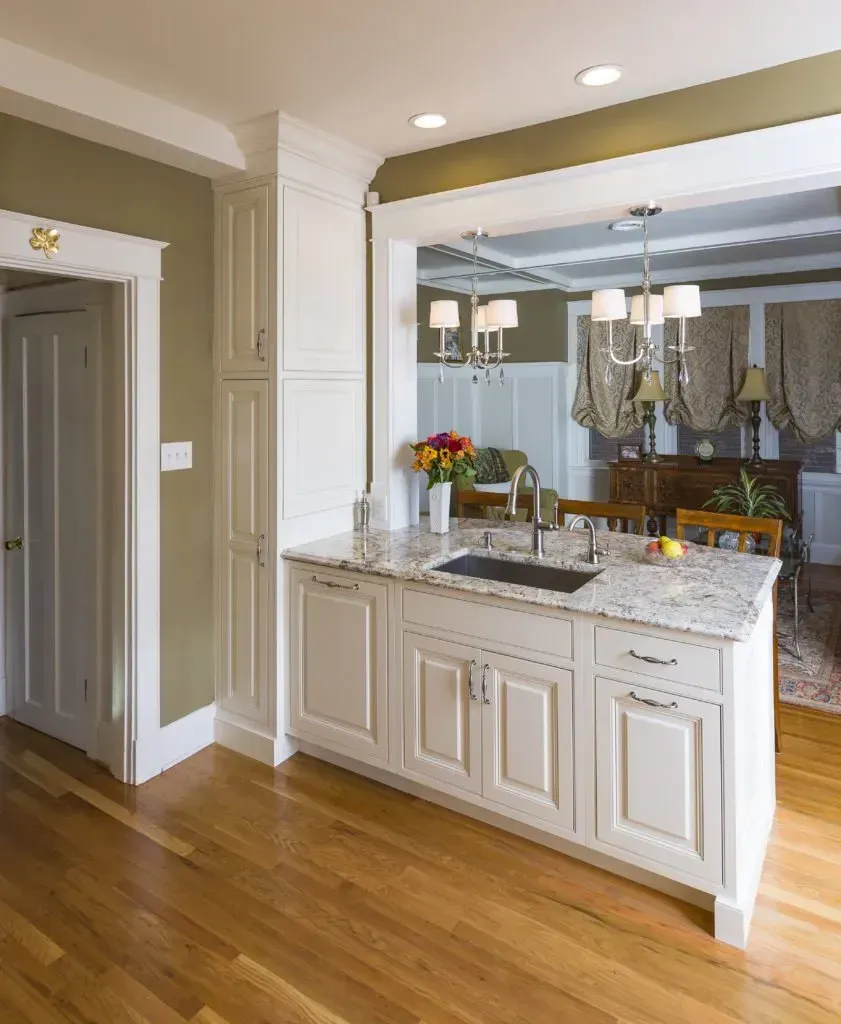
An open archway connects the kitchen to the dining room beyond, where a chandelier is visible from the kitchen itself. The sightline is purposeful: it keeps the kitchen from feeling isolated and allows the formal dining space to borrow light and warmth from the kitchen during the day. Tall pantry cabinetry flanking the doorway maximizes storage without blocking the connection between rooms.
Warm hardwood floors and ladder-back bar stools at the island complete a kitchen that feels rooted in the character of the home around it.
Ready to design a kitchen that fits your Cincinnati home from the inside out? Come see us at the showroom.