Kitchen & Laundry
Some remodels stop at the kitchen. This one kept going.
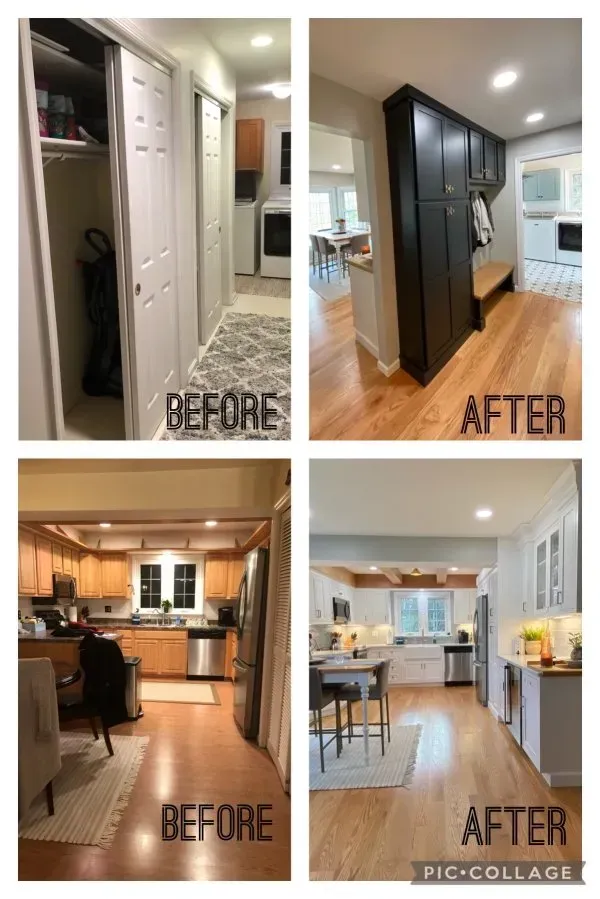
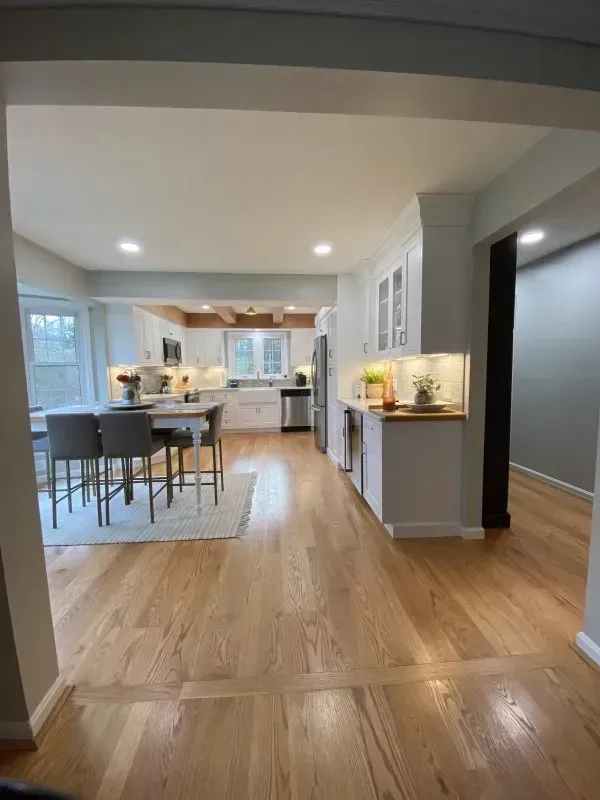
What started as a kitchen update expanded into a full transformation of three connected spaces: the kitchen, the mudroom, and the laundry room. Each has its own design character, but gold hardware and consistent cabinetry quality run through all three, giving the project a cohesion that makes the whole home feel considered from end to end.
The Kitchen That Leads the Way
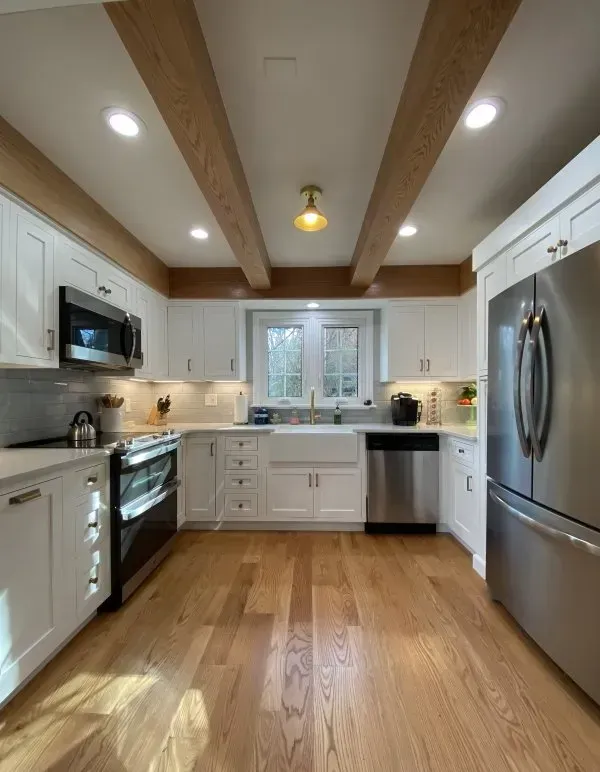
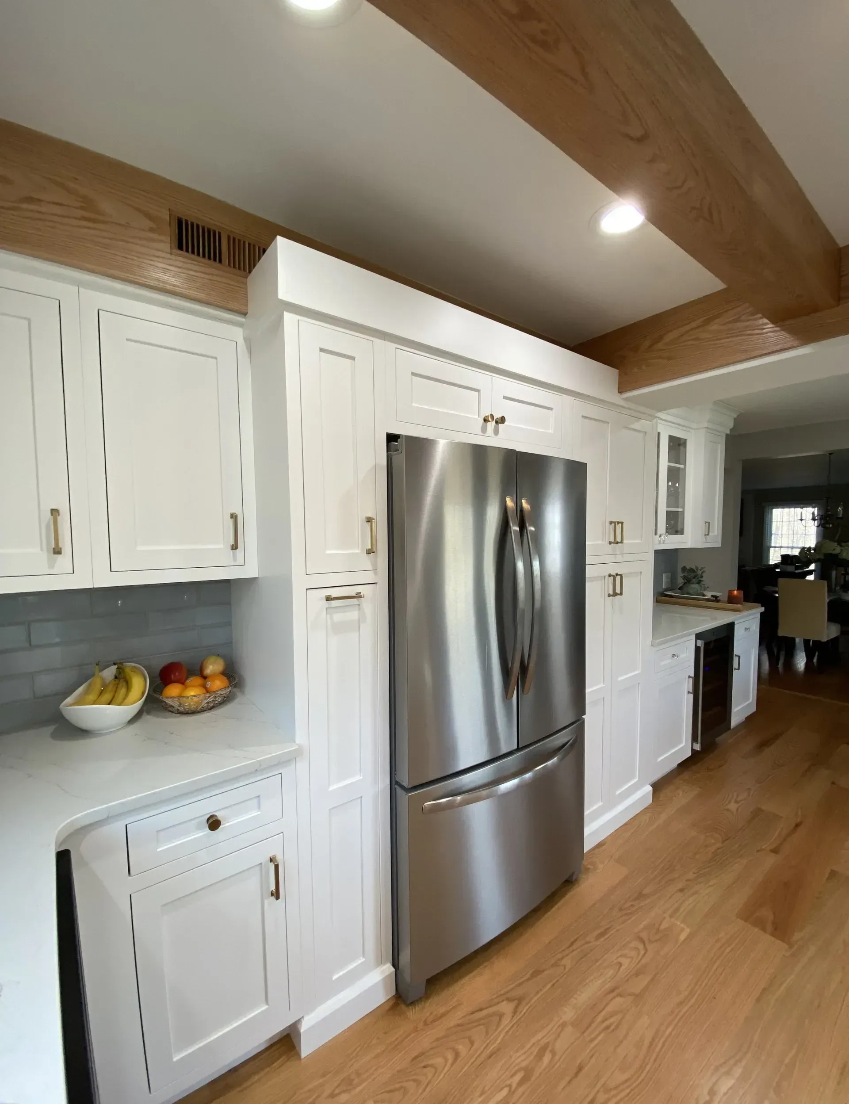
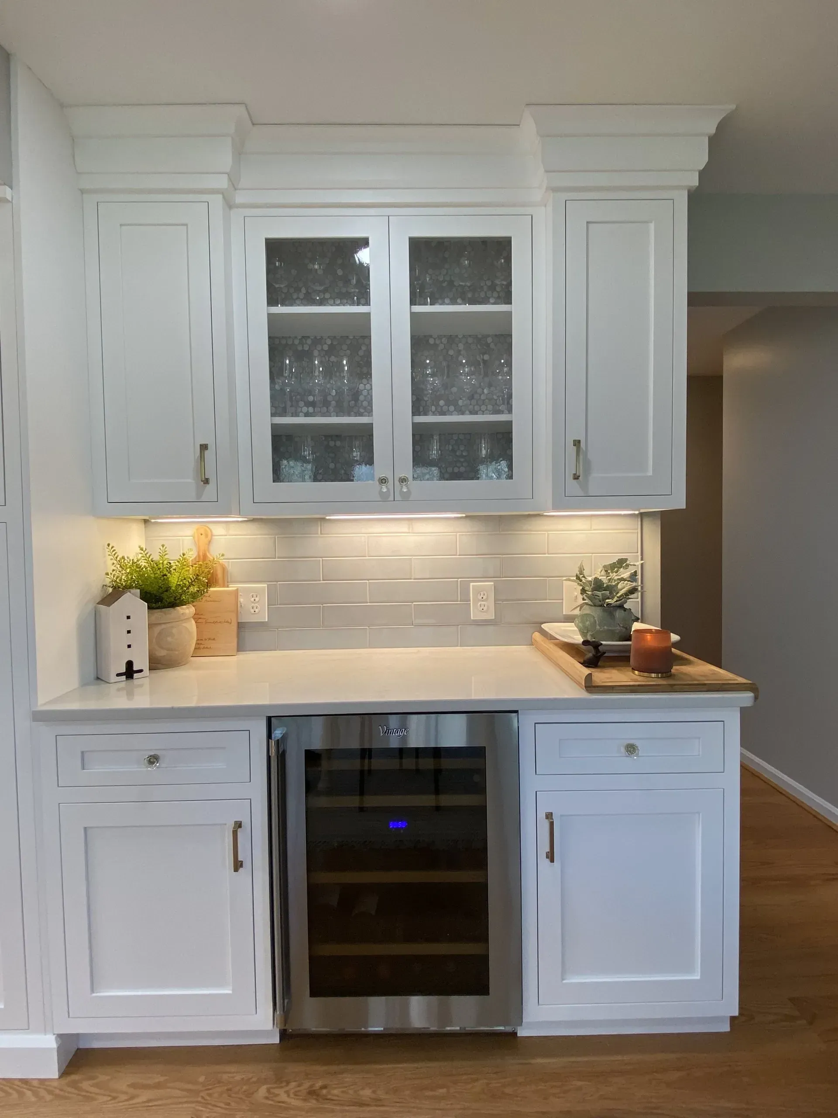
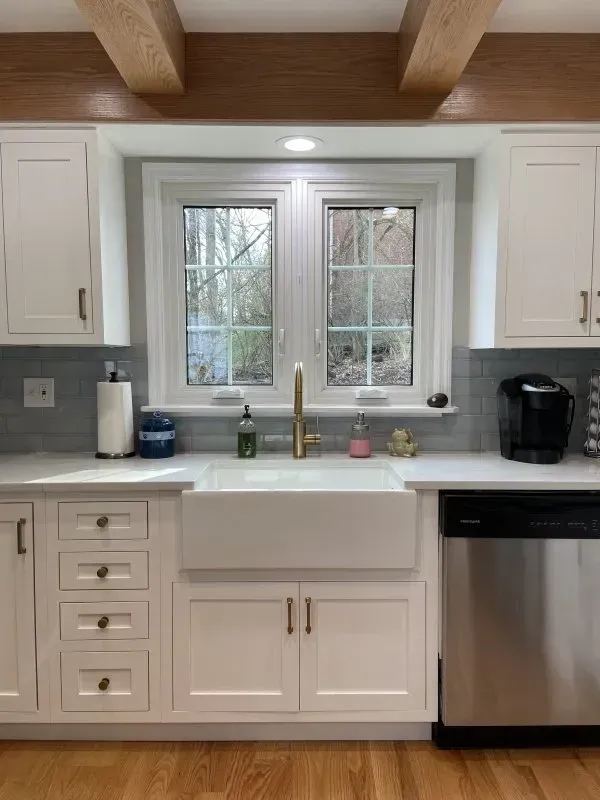
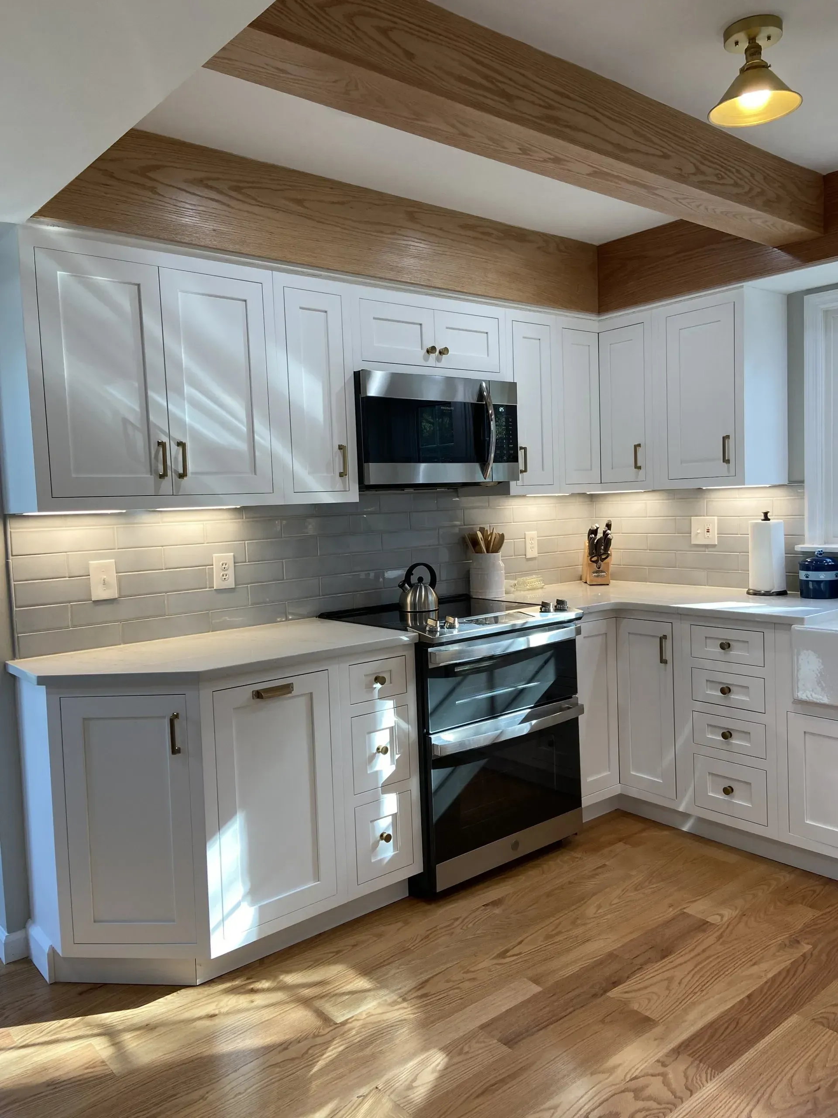
White shaker cabinetry with brushed gold hardware sets the tone in the main kitchen. White quartz countertops and a gray subway tile backsplash keep the palette clean and current, while a farmhouse sink with a gold faucet adds warmth at the work zone.
The standout feature is the exposed oak ceiling beams, which introduce natural texture overhead and give the kitchen a character that no paint color or finish could replicate. Before and after photos tell the story of how far this space came.
Mudroom and Laundry Done Right
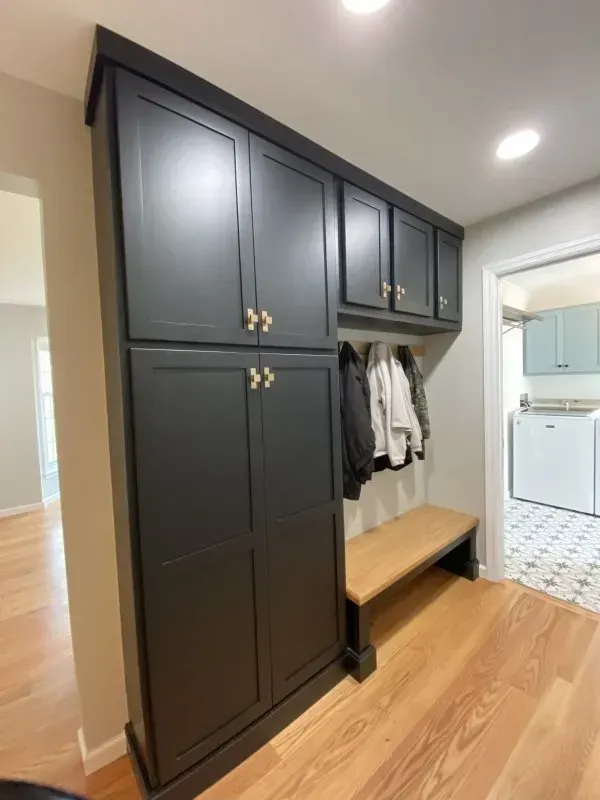
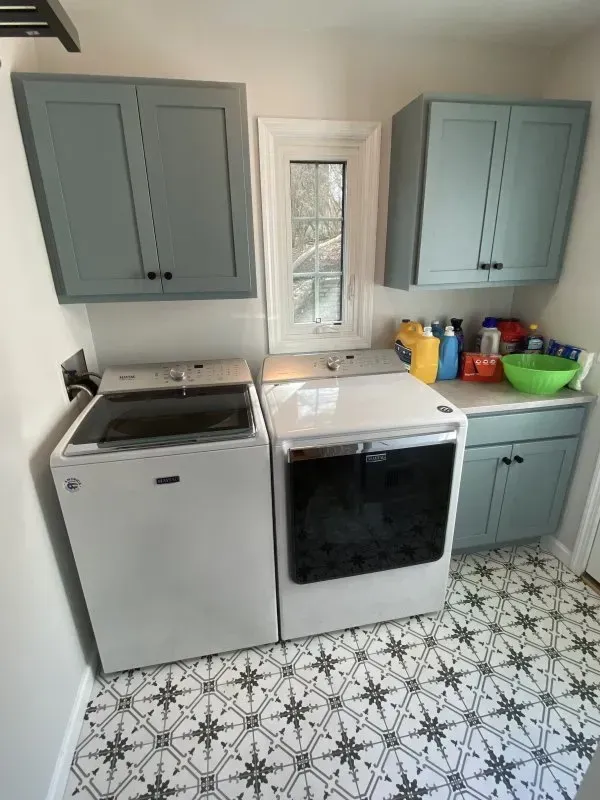
The mudroom transitions into deep charcoal cabinetry with the same gold hardware, a purposeful shift in tone that gives the entry zone its own identity without breaking from the rest of the project. Built-in bench seating keeps the space functional. The laundry room beyond continues in sage cabinetry with patterned cement tile floors, a design-forward finish in a room that most homeowners treat as an afterthought.
Each space does its job. Together they make a home that works from the moment you walk in the door.
Ready to take your Cincinnati remodel further than just the kitchen? Schedule a consultation at our showroom.