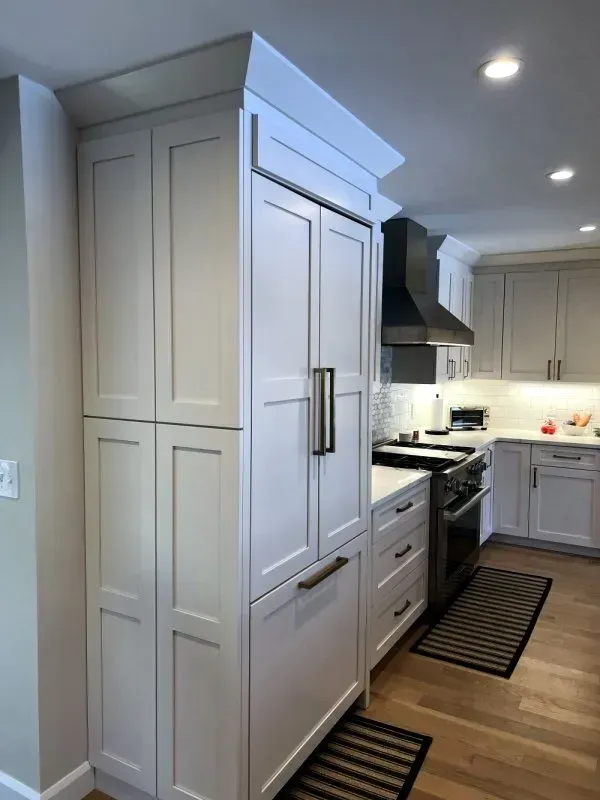
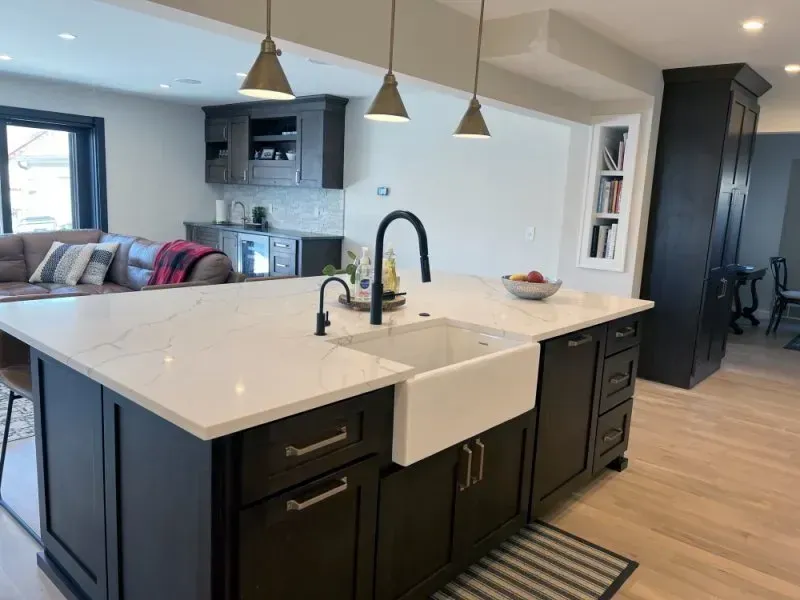
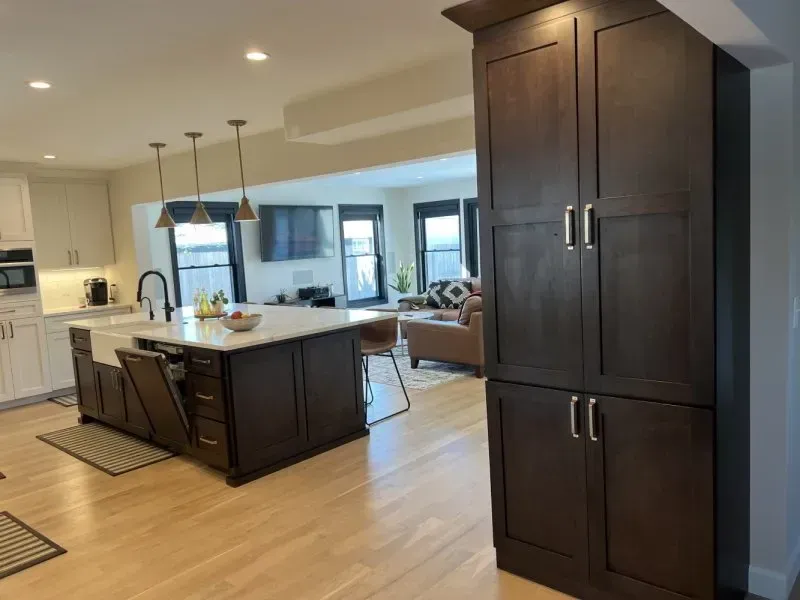
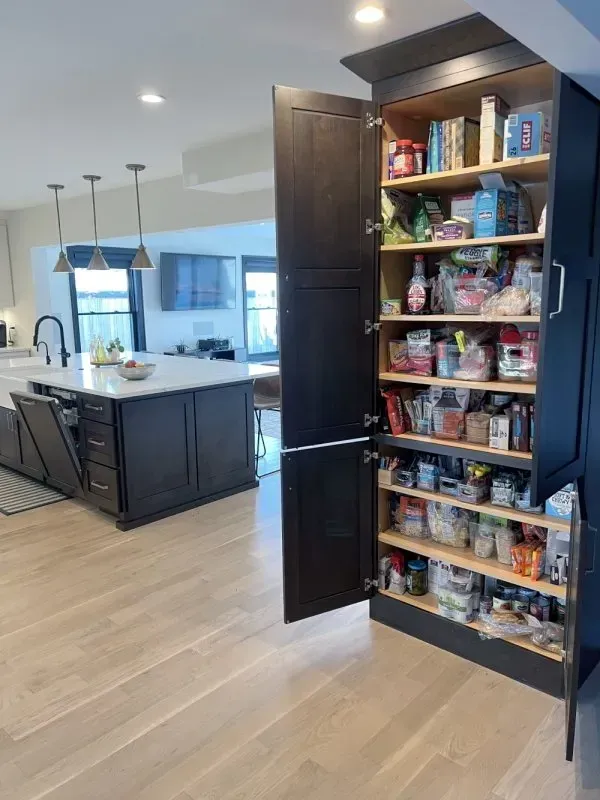
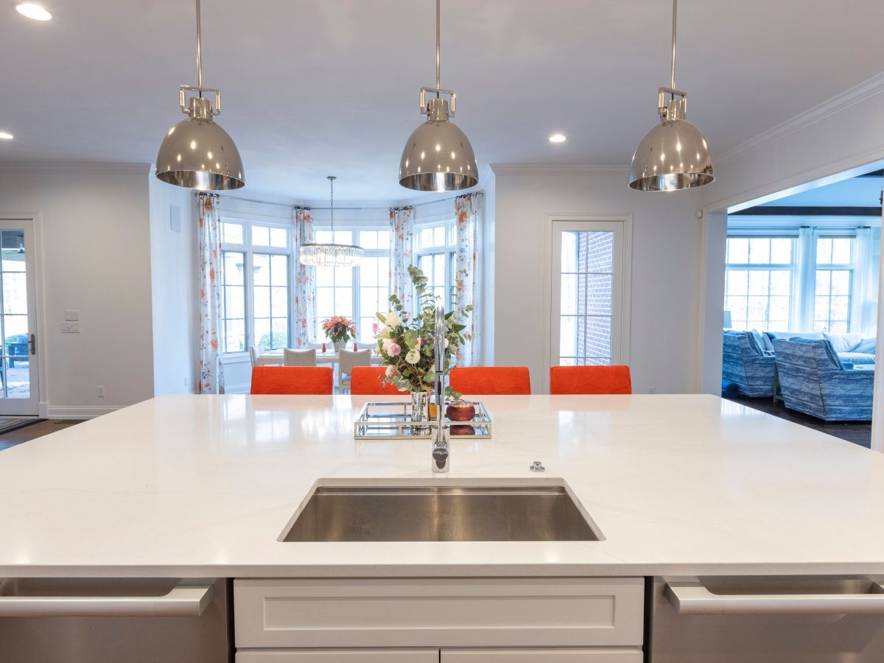
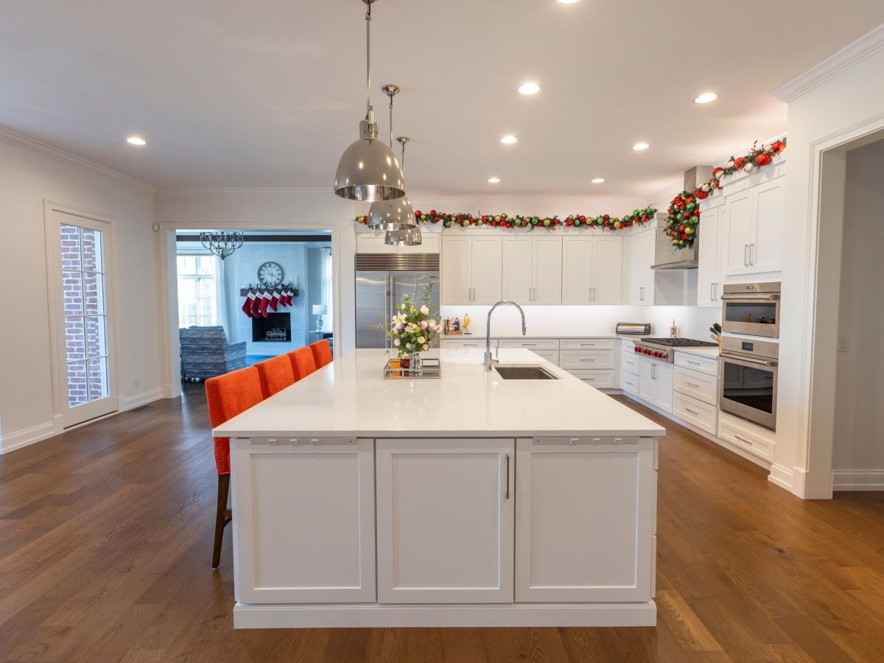
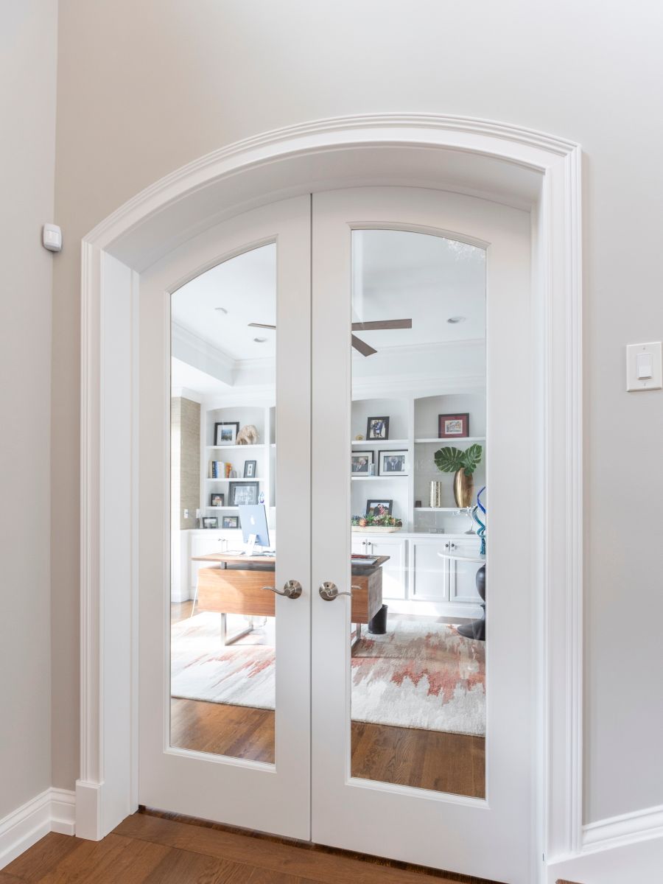
Open Concept Kitchen & Bar Area

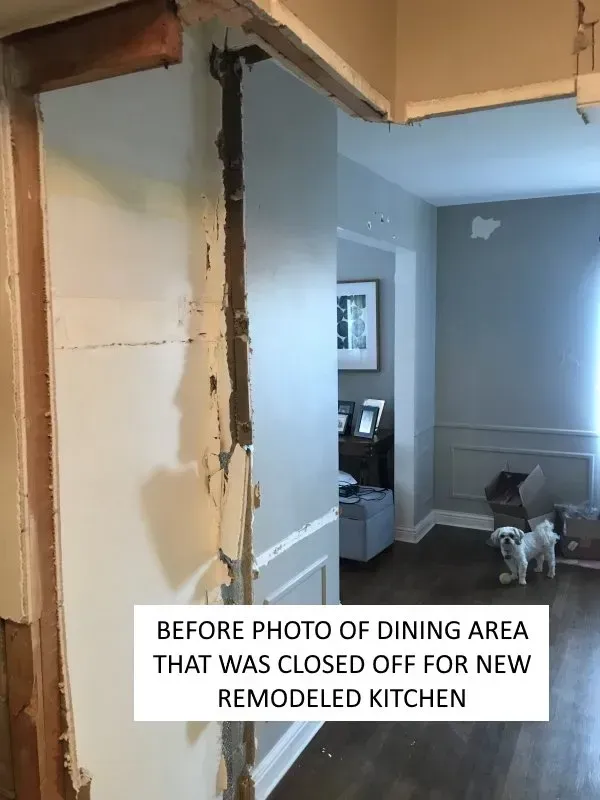
The decision to open up a kitchen changes more than the floor plan. It changes how a home feels every single day.

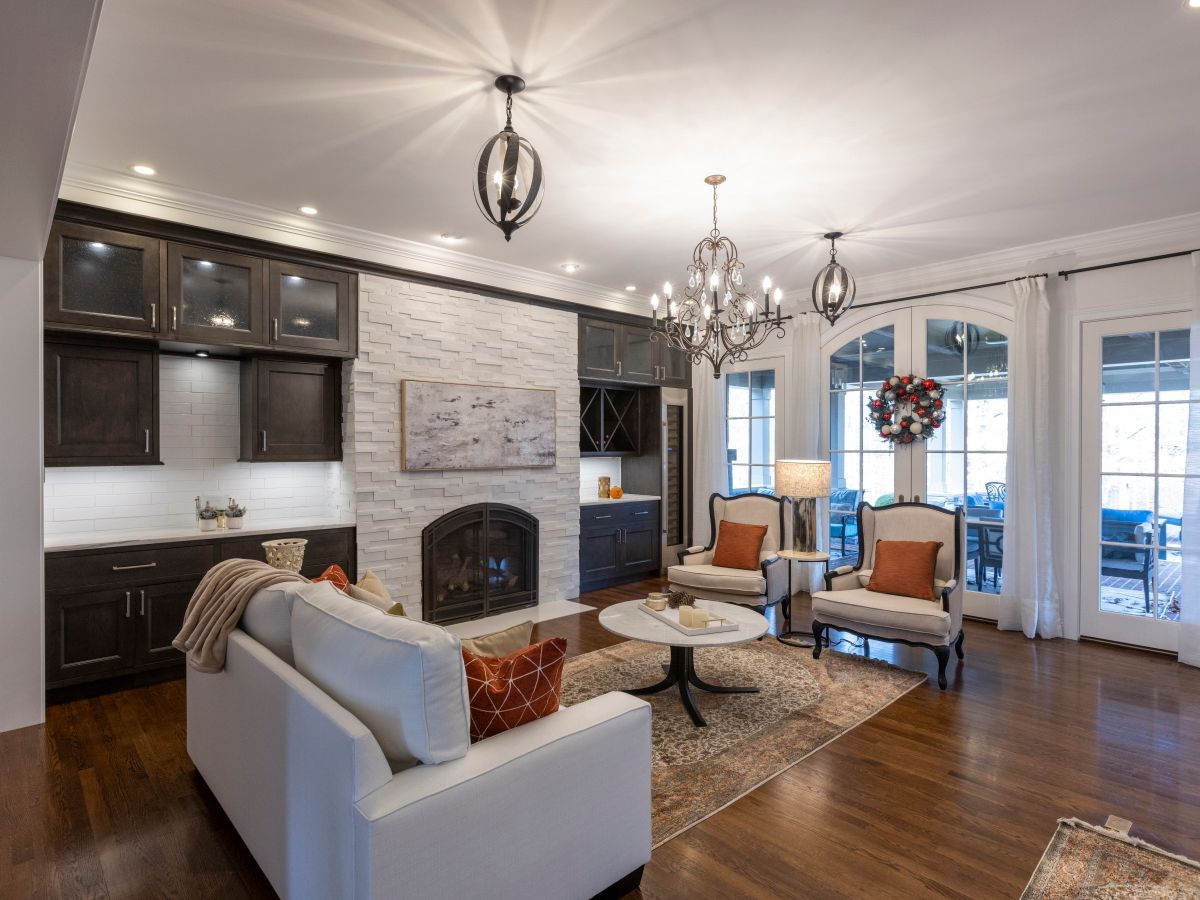
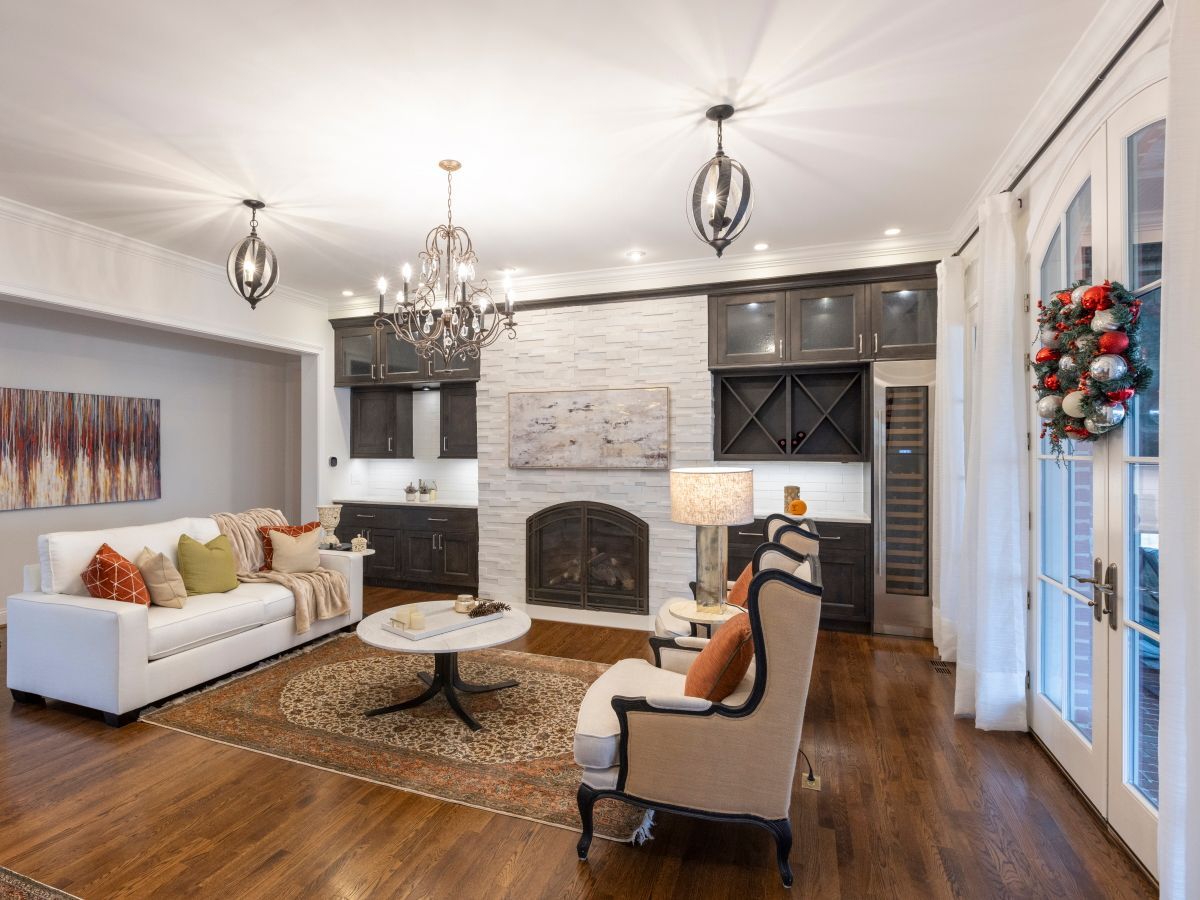
When walls come down and spaces connect, the kitchen stops being a separate room and becomes the center of everything. Cooking happens alongside conversation. Meals carry naturally into the living area. Natural light moves through the home without interruption. It is a shift that most homeowners describe as one of the best decisions they ever made for their home.

What Open Concept Actually Requires

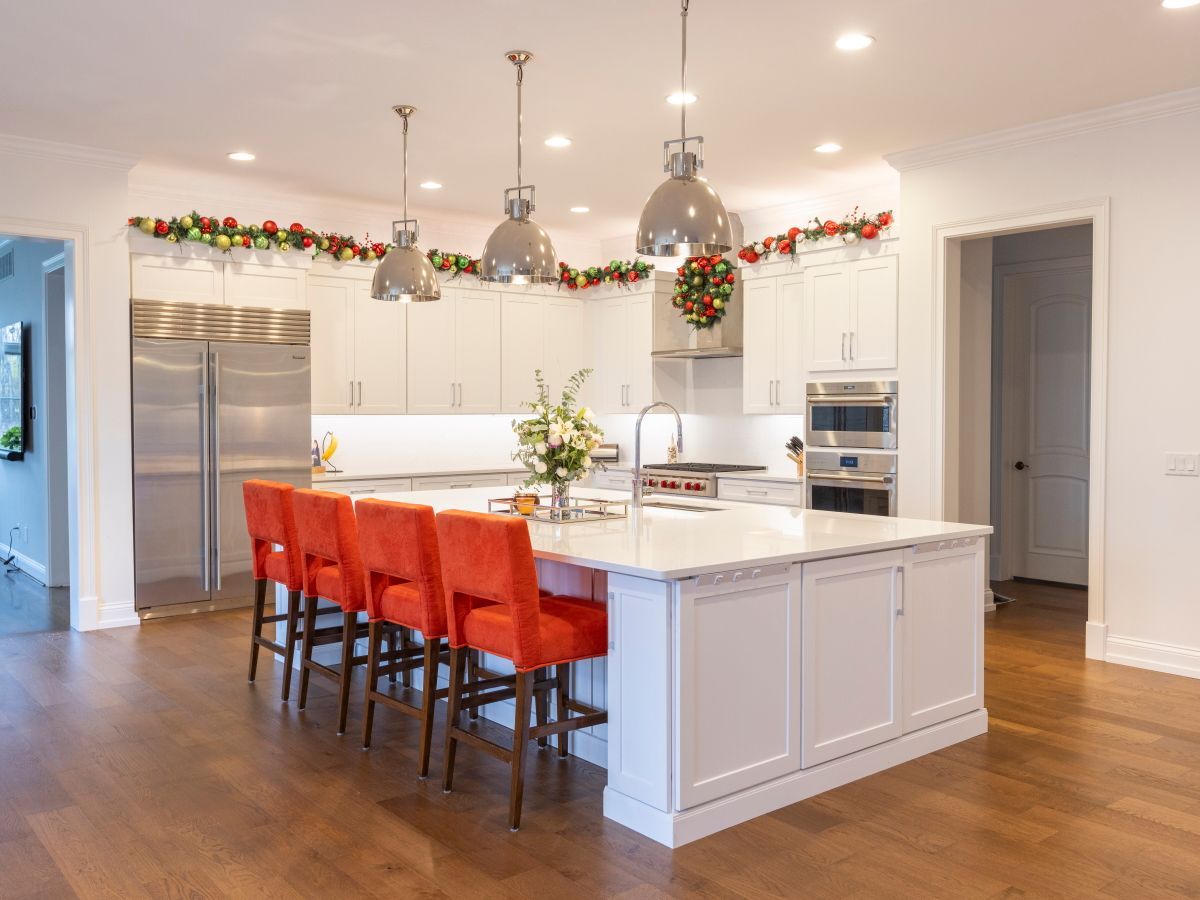
Opening a kitchen is not just a demolition project. The design work that follows is where the results are determined. Cabinetry, countertops, lighting, and flooring all need to work together across a larger, more visible space. Sight lines matter in a way they never did when a wall was doing the work of separating zones. Every finish decision becomes more consequential because more of the home is now in view at once.

How Howard's Kitchen Studio Approaches It

The Howard's design team has handled open-concept remodels across a wide range of home styles and layouts. Each project starts with understanding how the household actually uses the space, then building a design that serves that reality. Storage, seating, traffic flow, and appliance placement all get planned around the way the home will be lived in, not just how it will photograph.
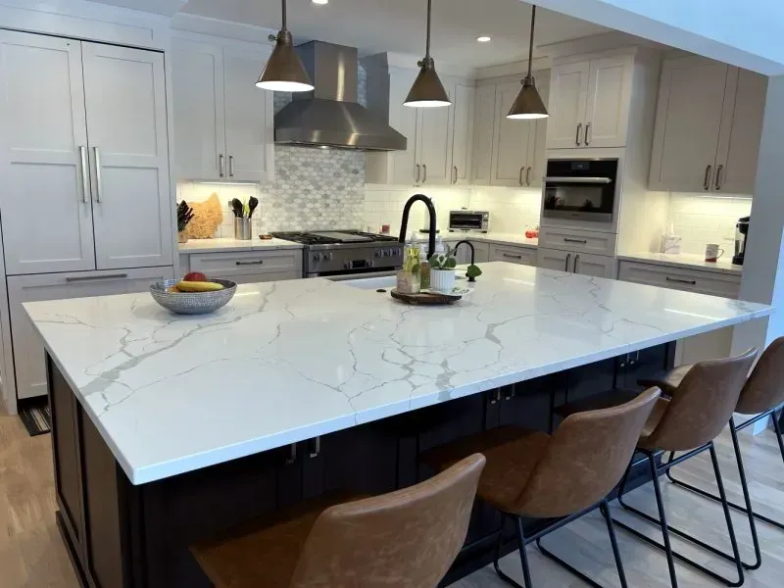
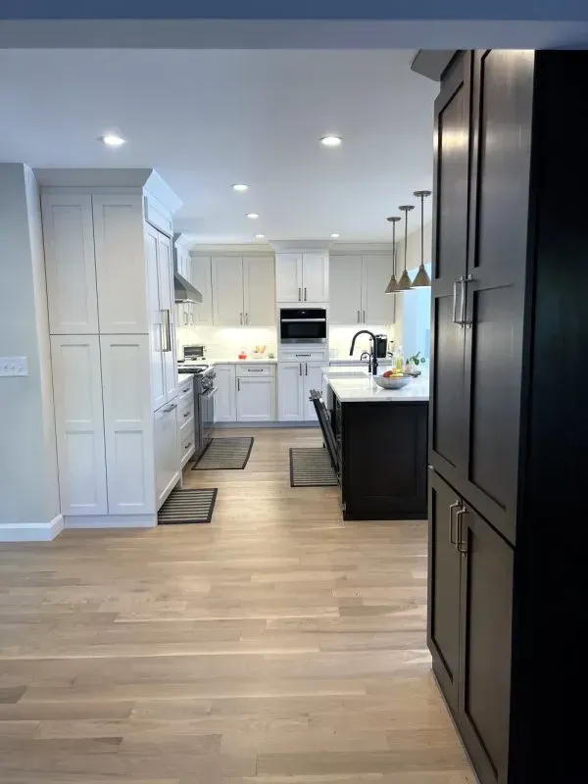
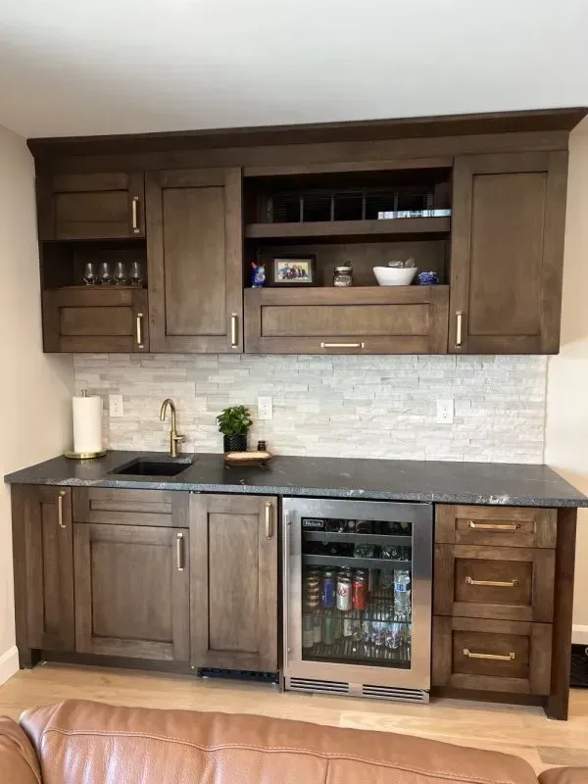
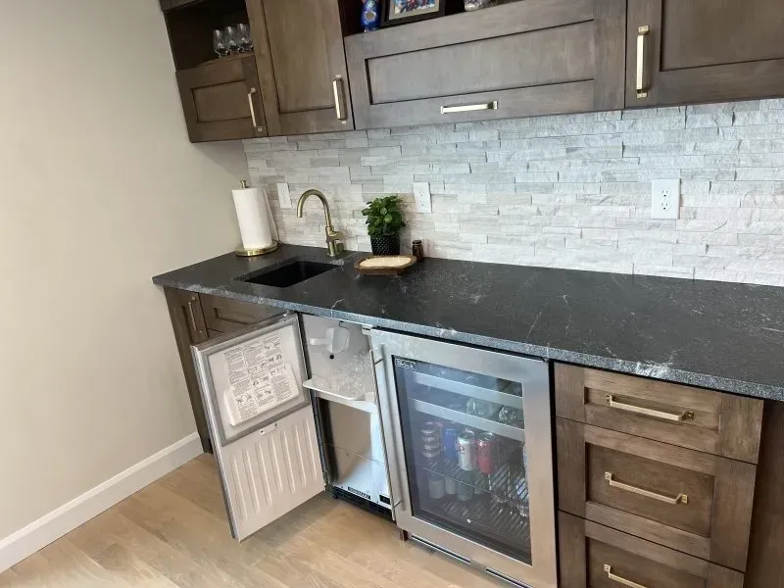
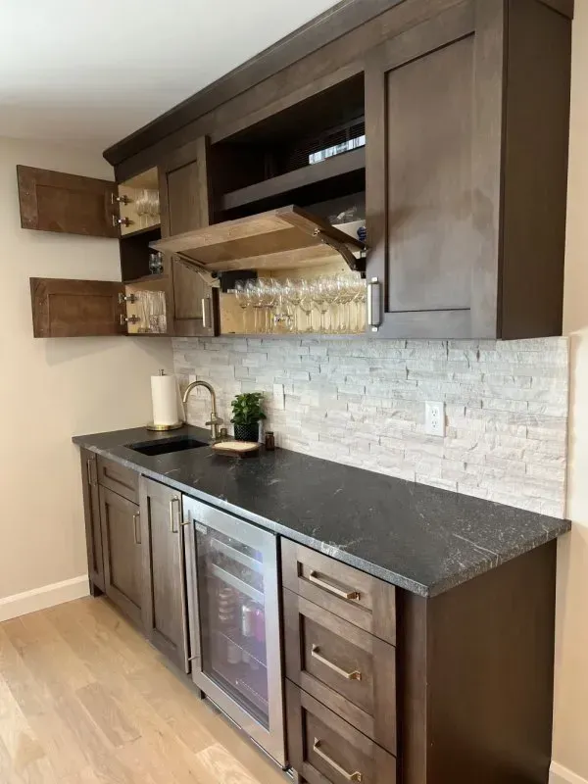
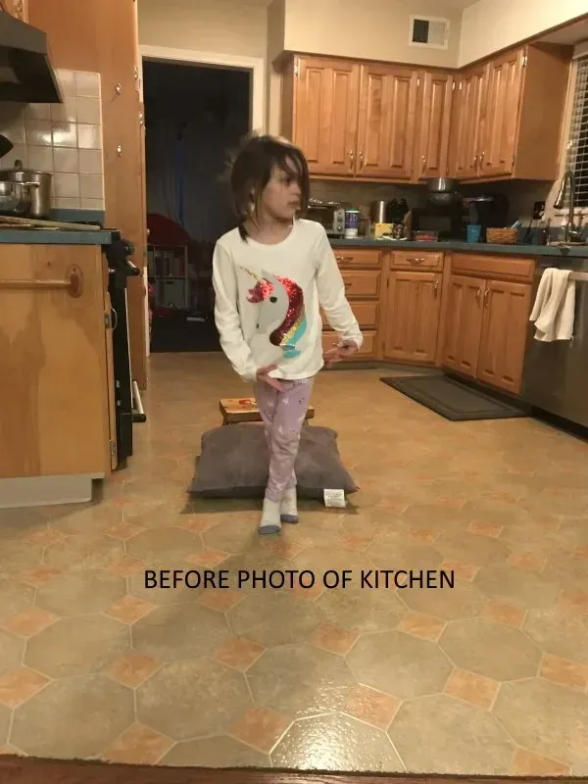
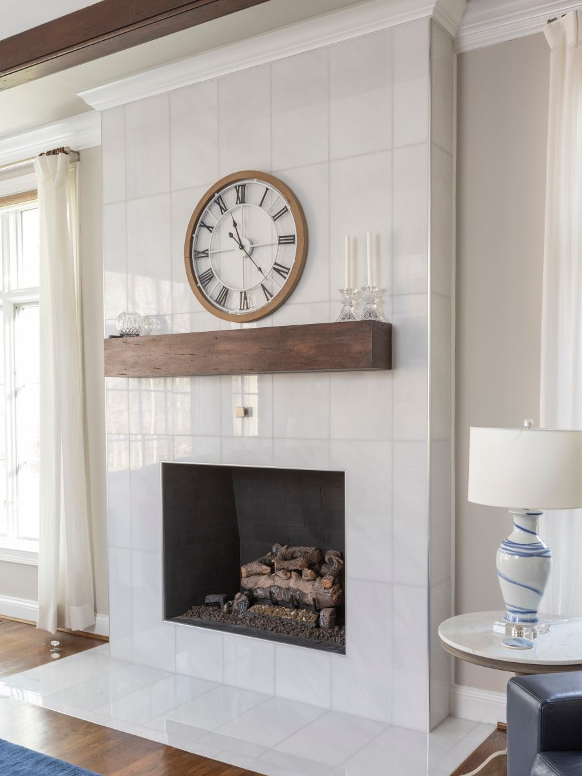
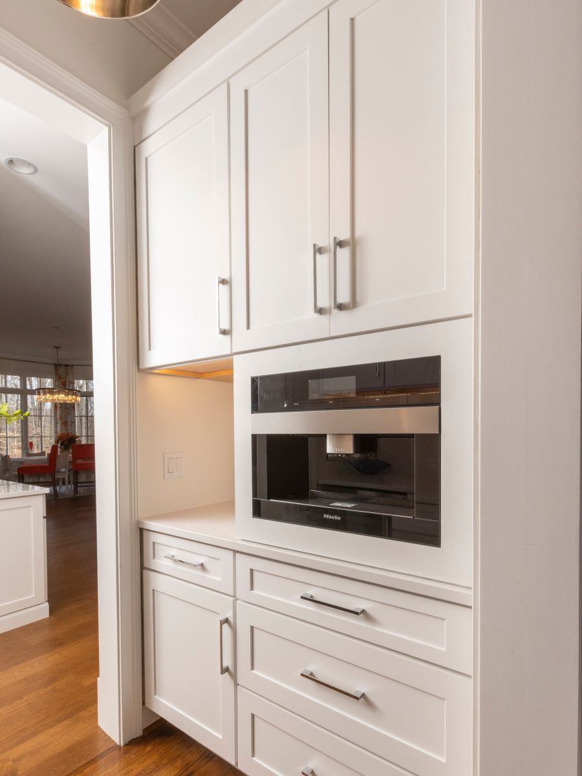
Each project shown here is a different answer to the same question: what does this home need to become?

Ready to open up your Cincinnati home? Visit our showroom to start the conversation.